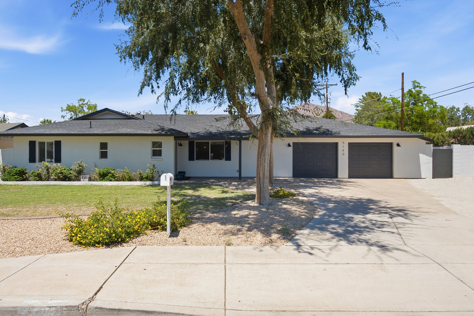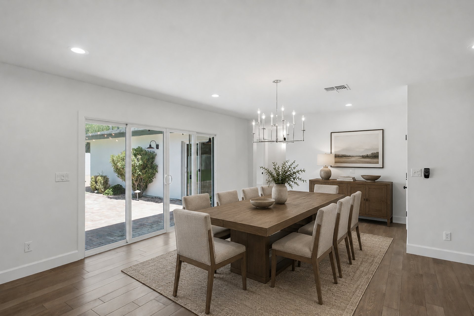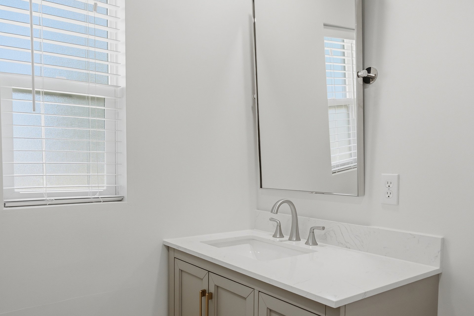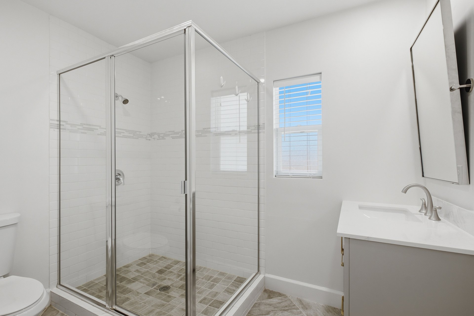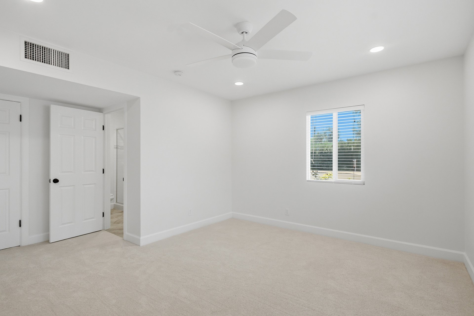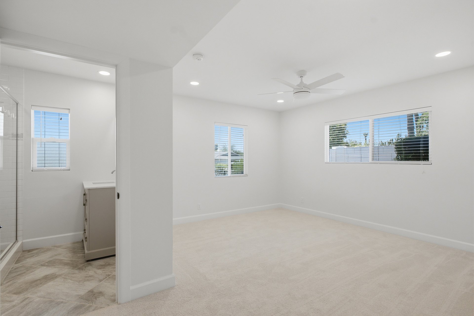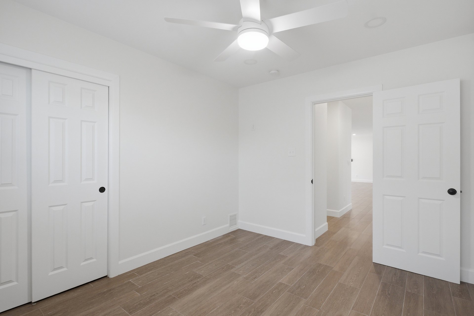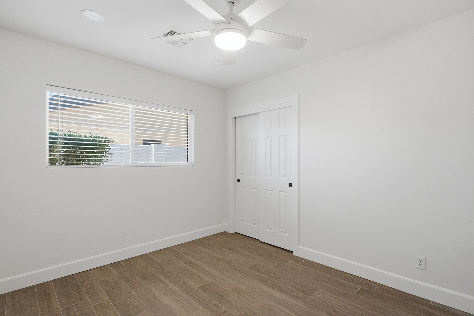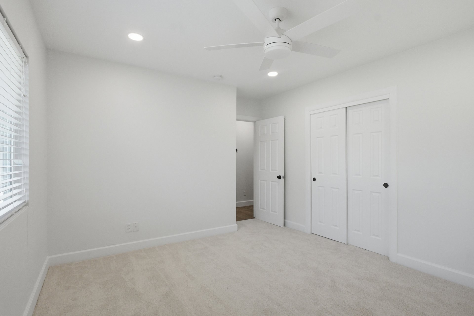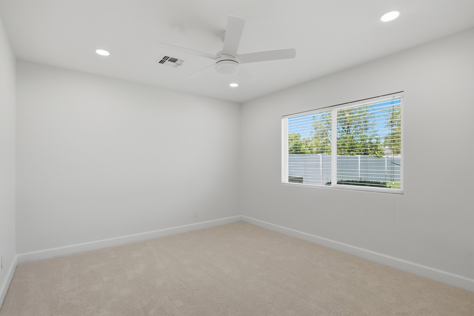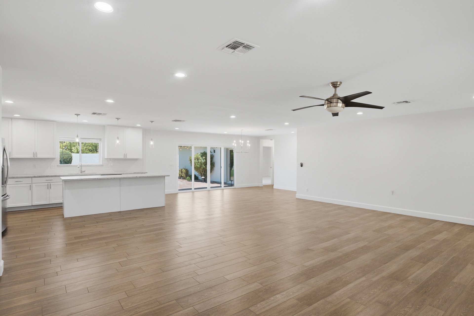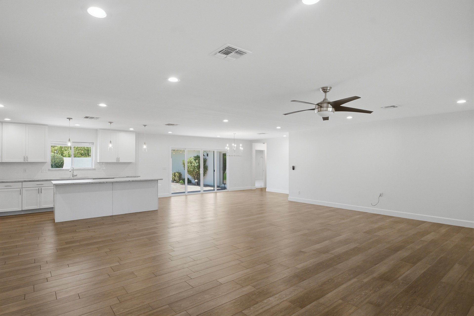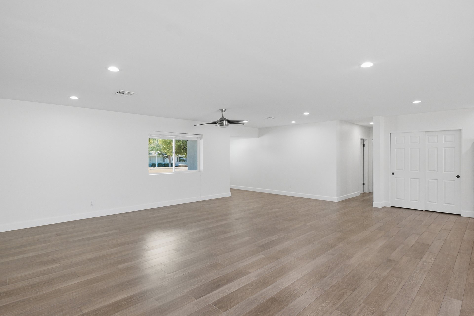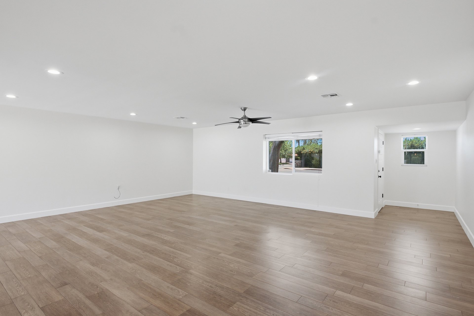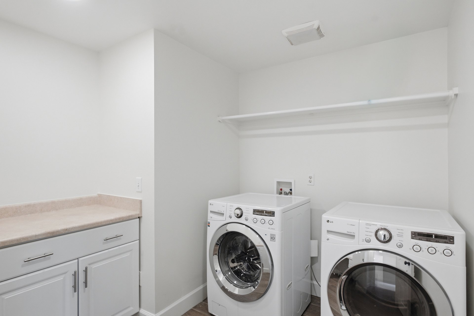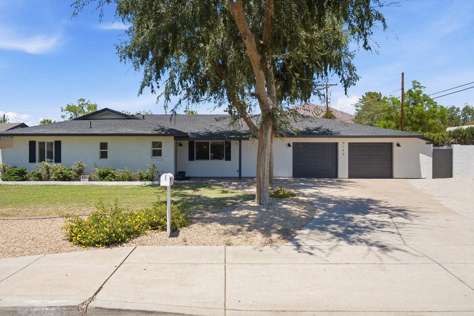
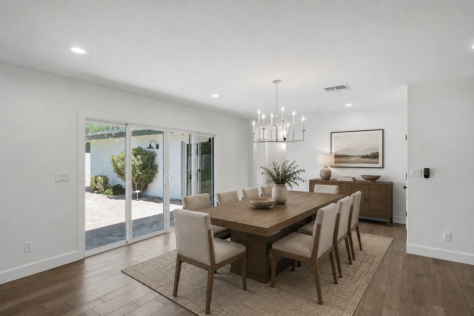
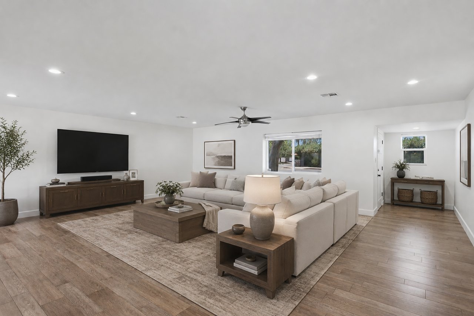
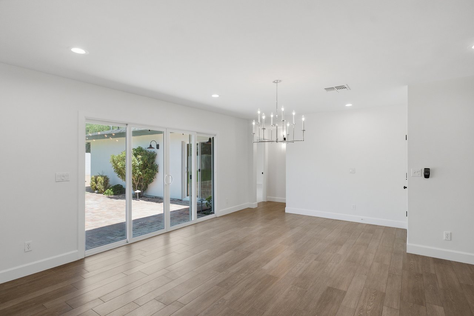
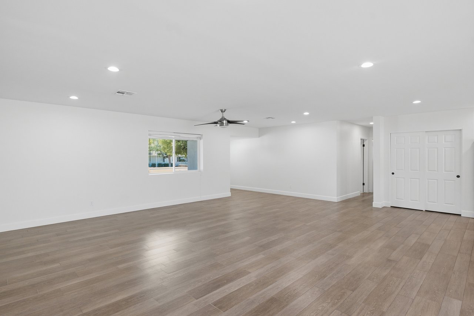
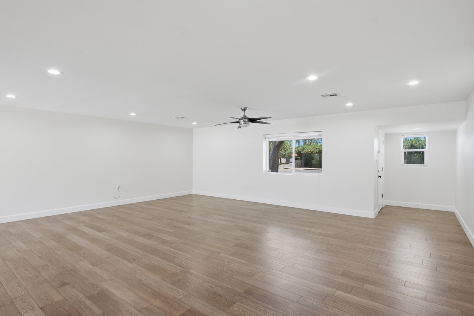
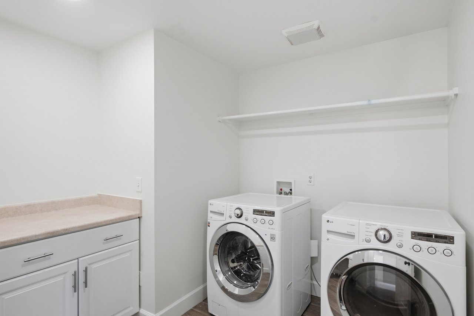
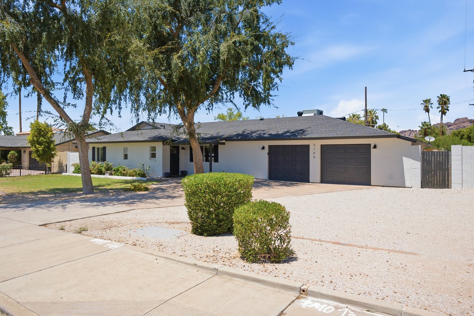
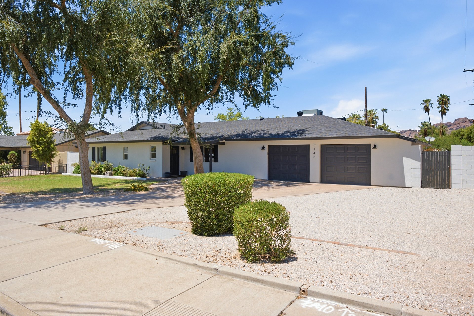
Beautifully updated ranch style home in the highly sought after Arcadia Osborn neighborhood, offering the perfect blend of timeless design, modern finishes and everyday comfort.
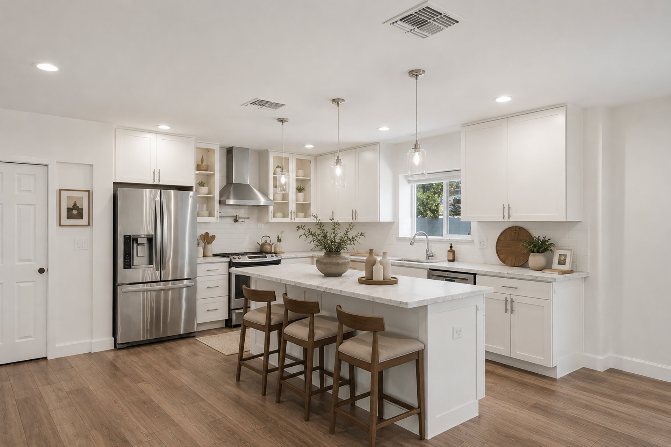
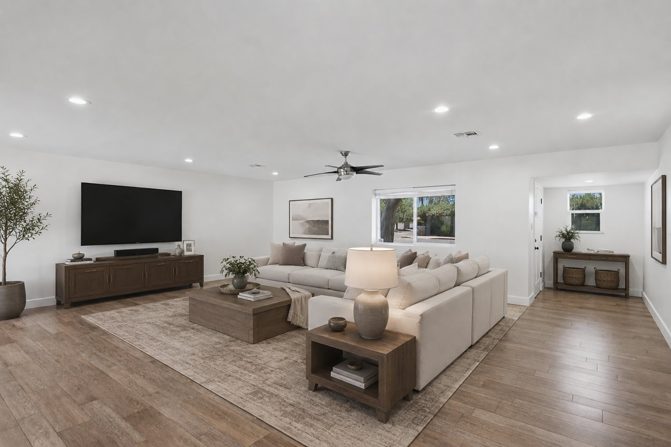
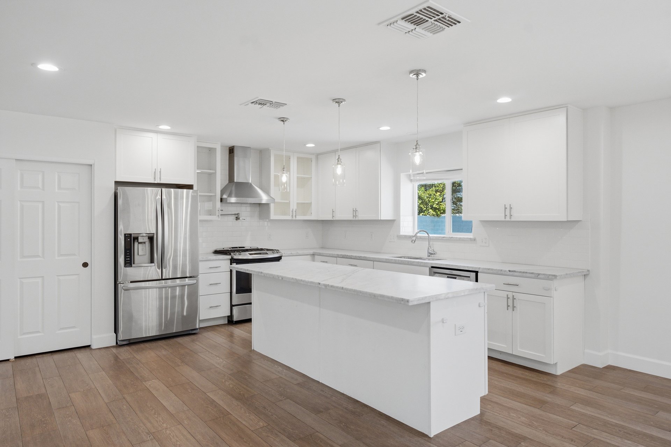
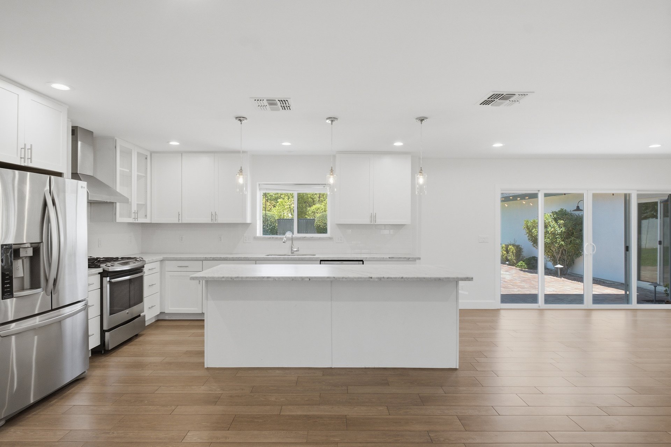
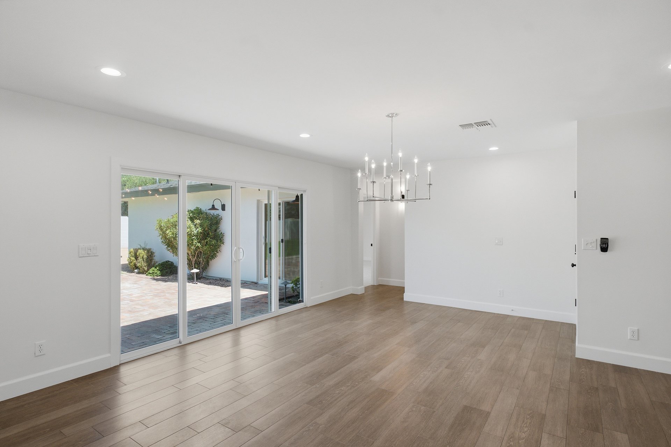
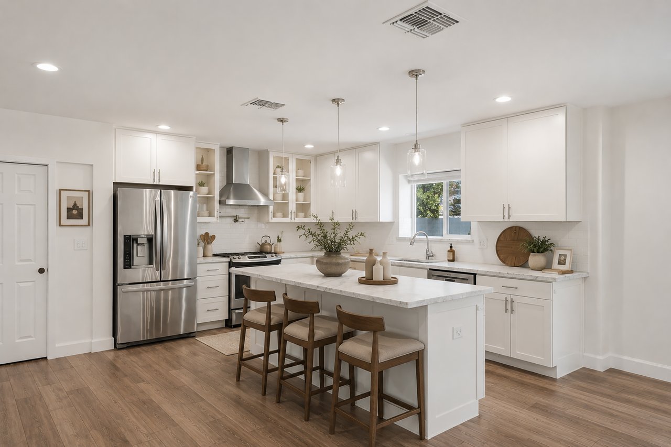
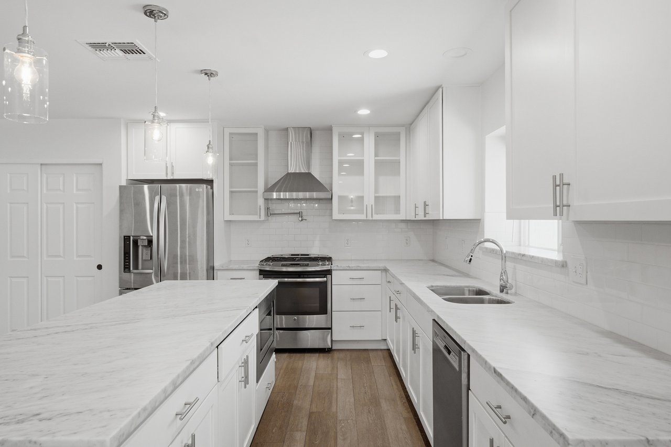
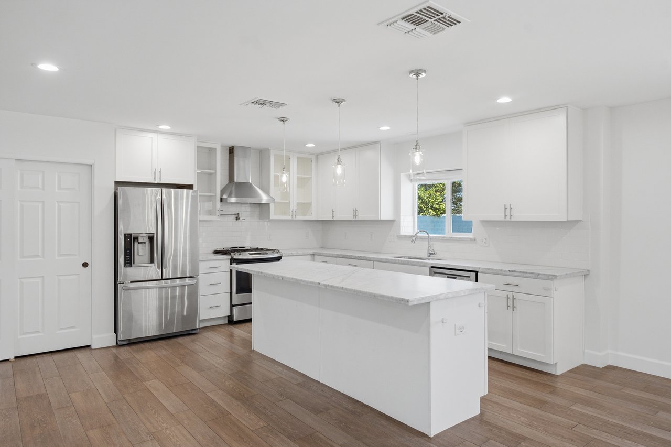
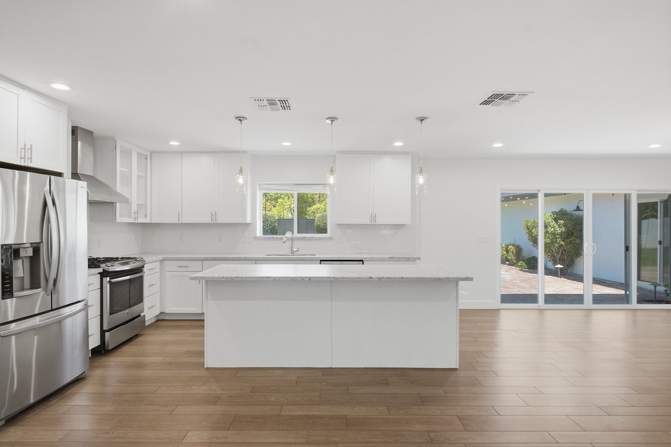
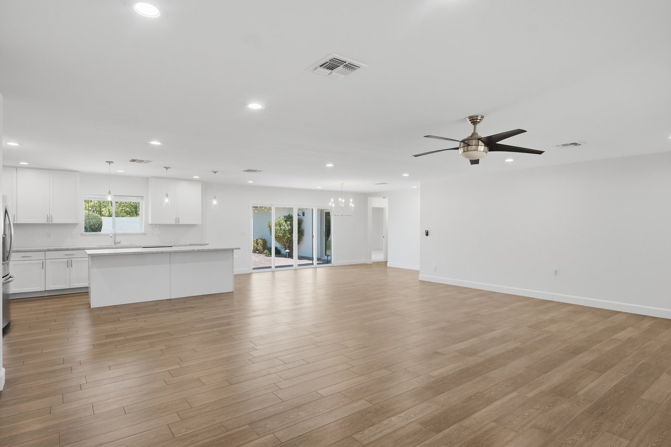
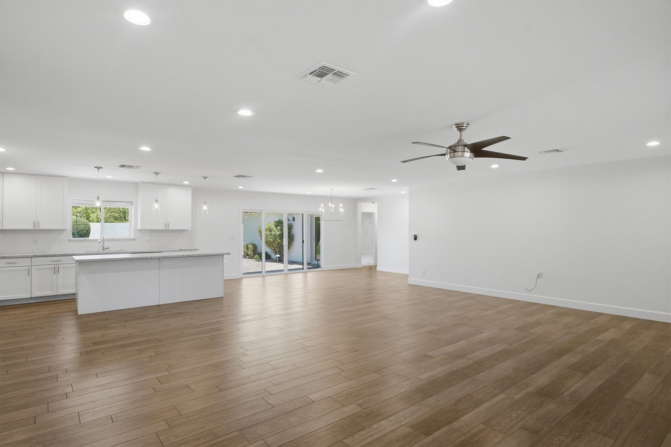
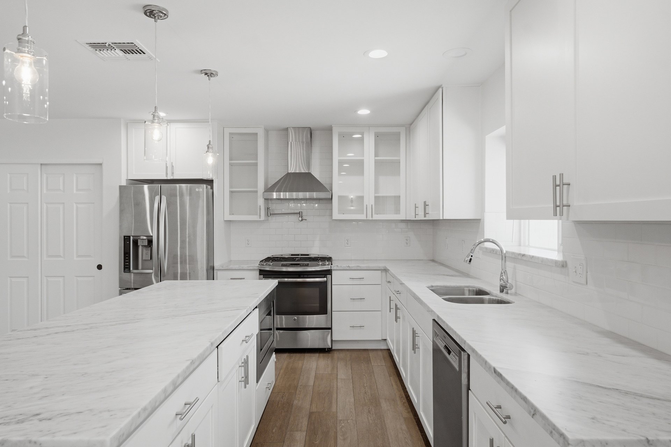
The open concept floor plan is ideal for entertaining and featuring a chef's kitchen with white shaker cabinetry, stainless steel appliances, and elegant Carrera marble countertops that seamlessly flowing the spacious main living area.
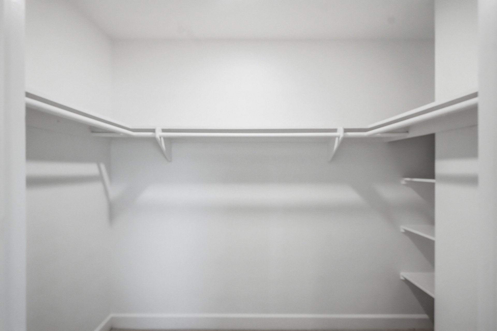
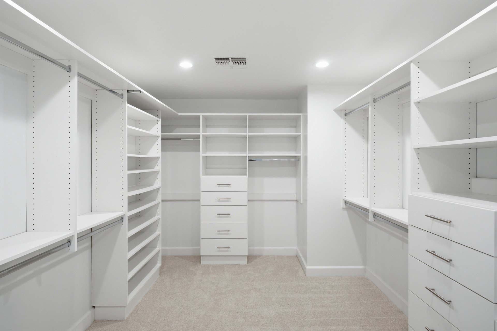
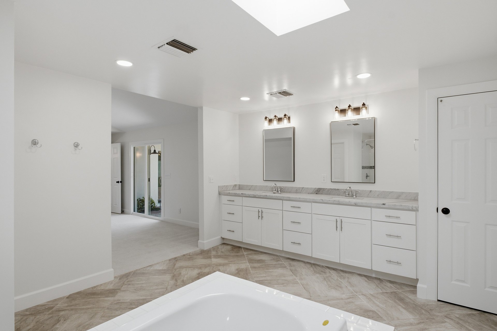
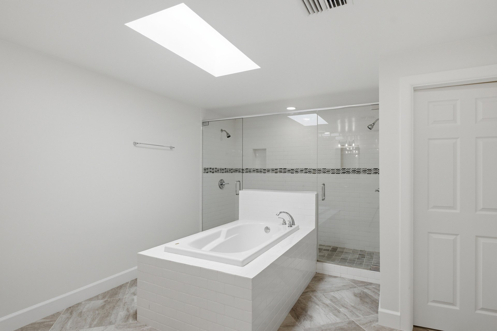
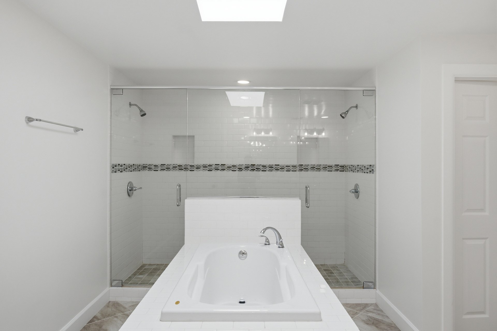
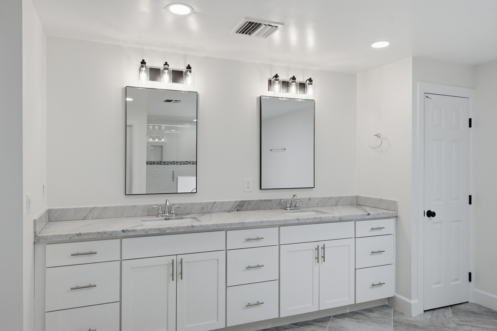
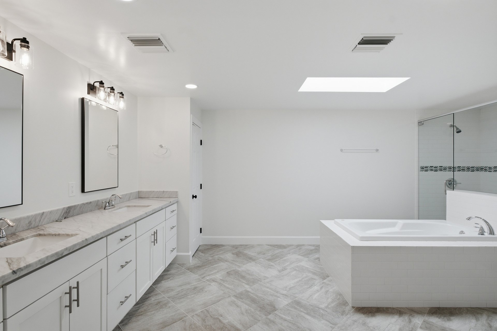
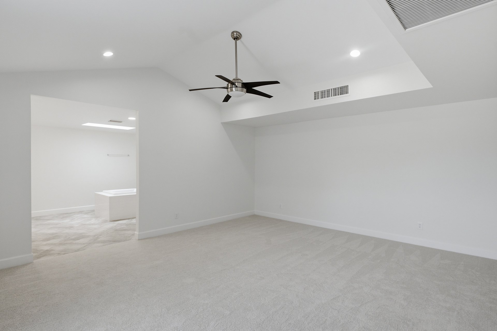
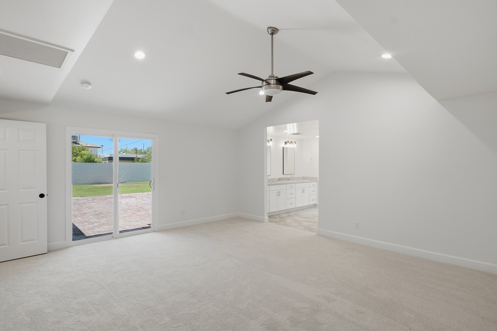
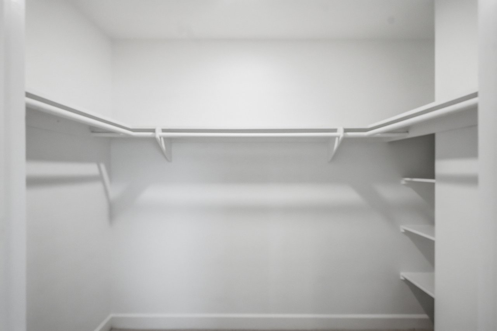
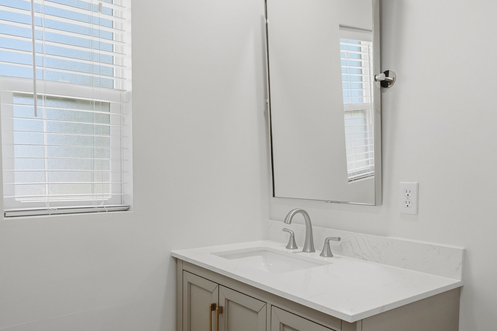
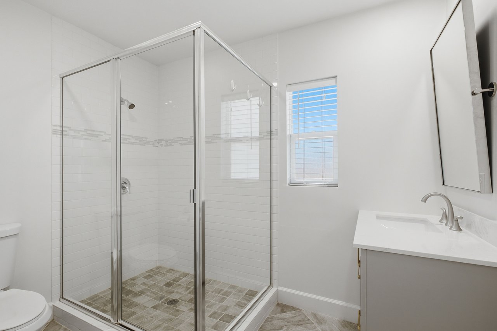
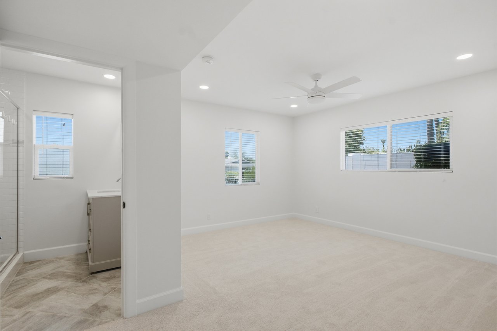
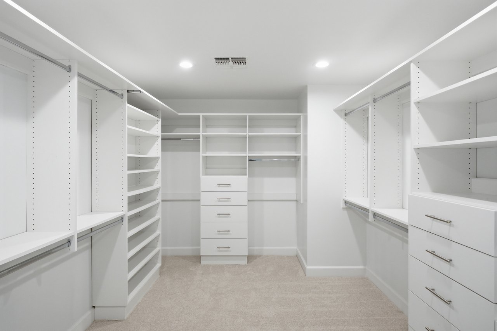
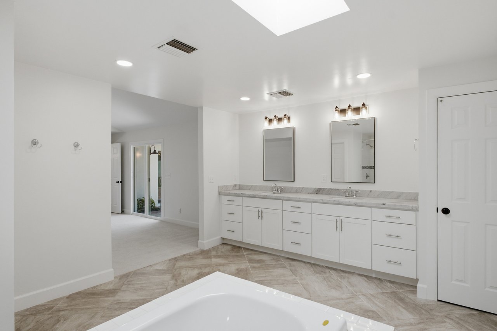
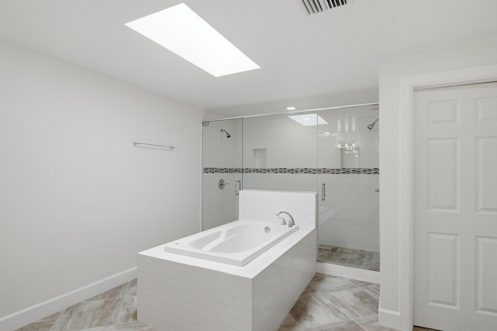
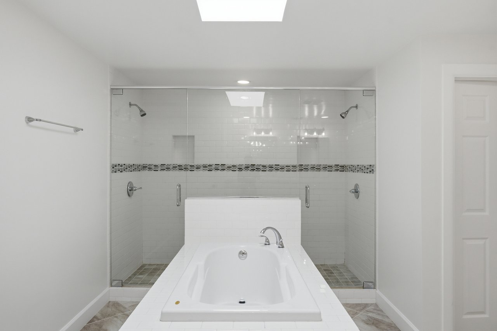
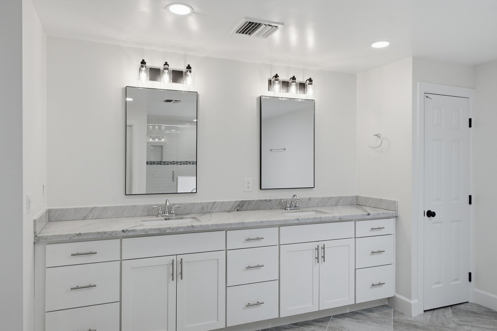
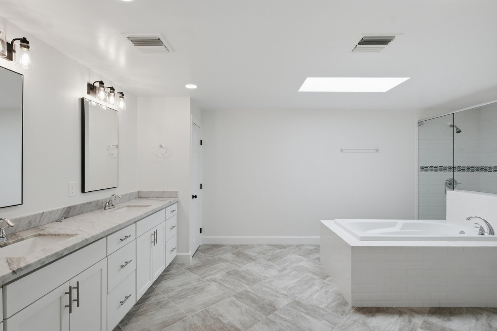
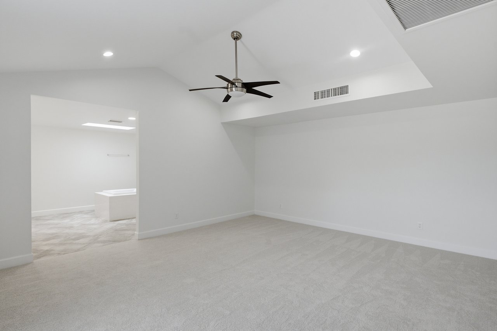
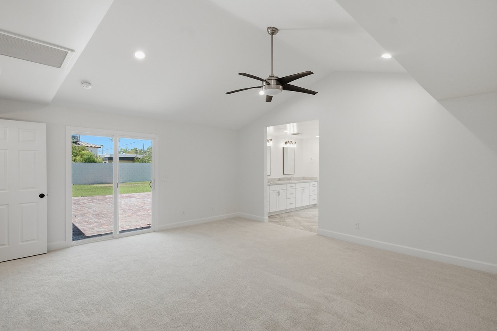
The private primary suite is a true retreat, complete with vaulted ceilings, a generous walk in closet, and bath features dual sinks, a walk in shower with dual shower heads and a free standing soaking tub.
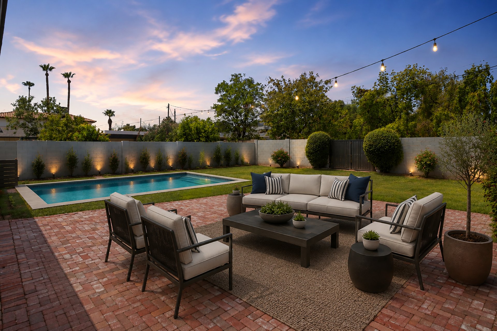
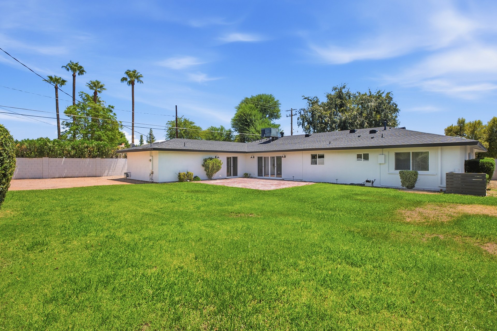
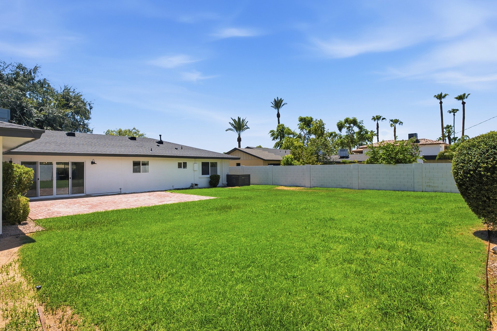
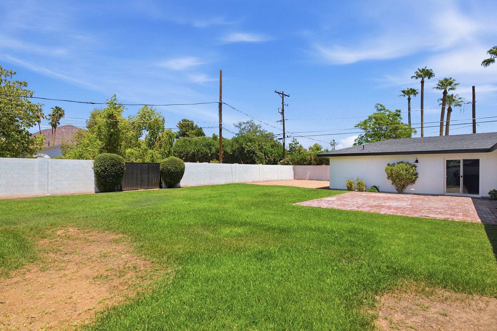
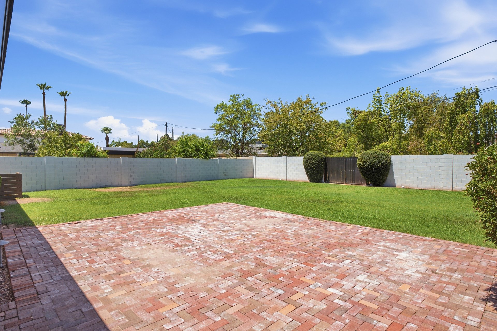
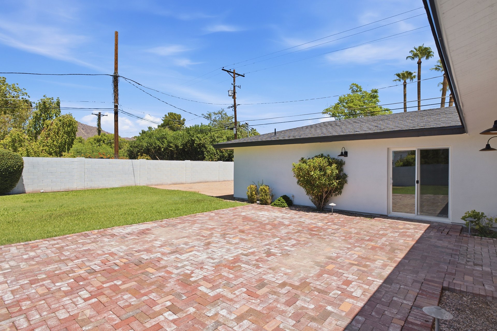
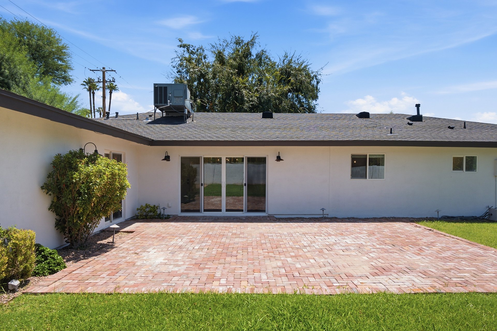
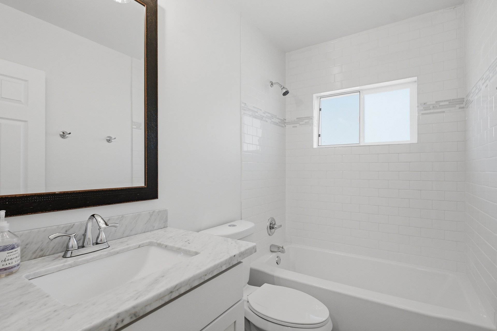
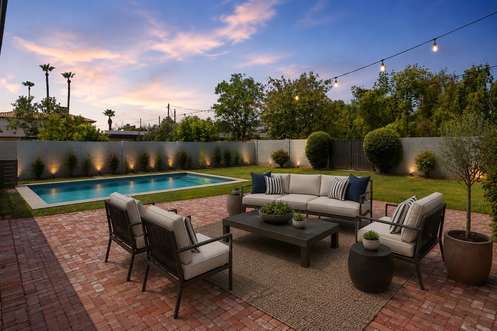
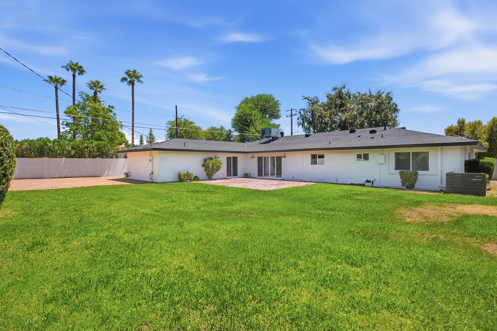
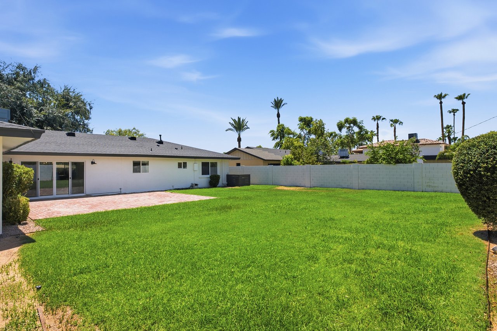
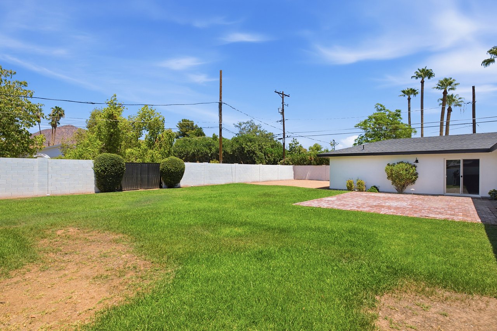
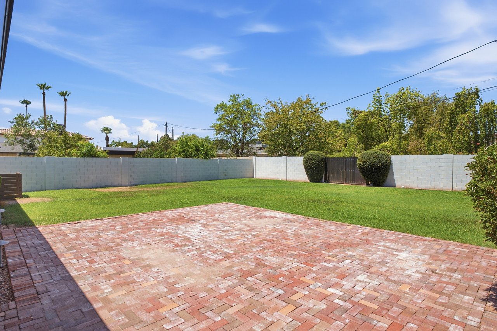
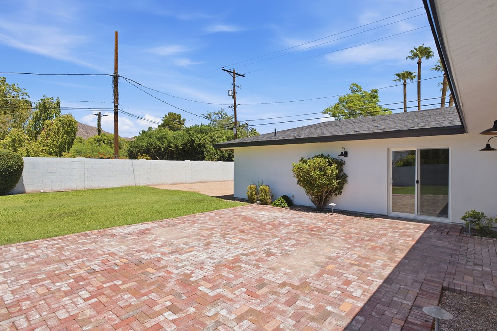
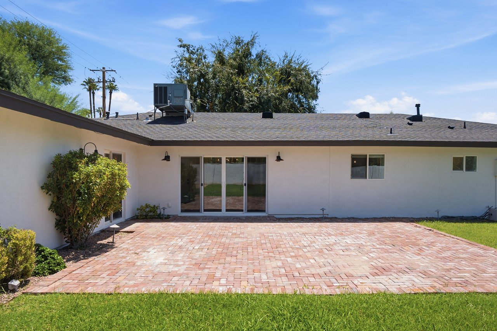
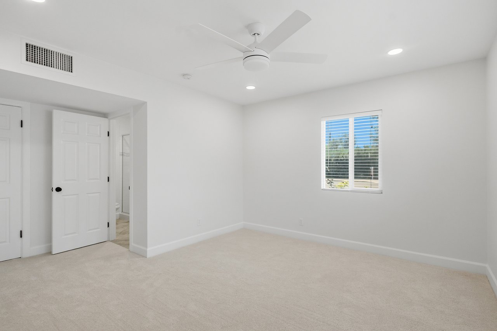
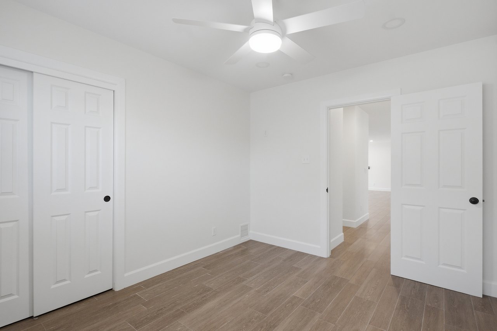
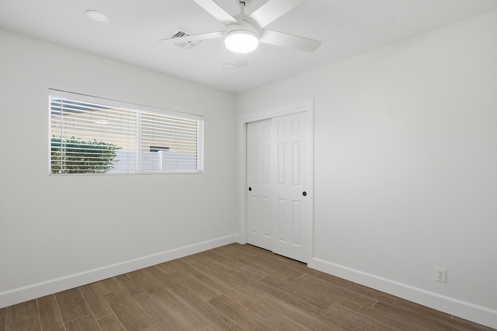
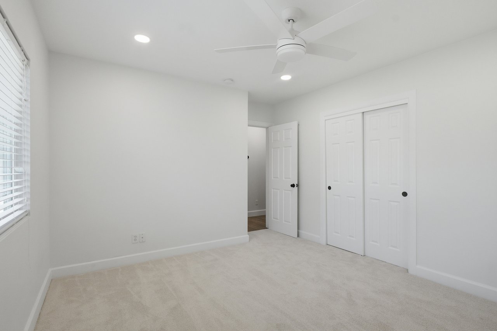
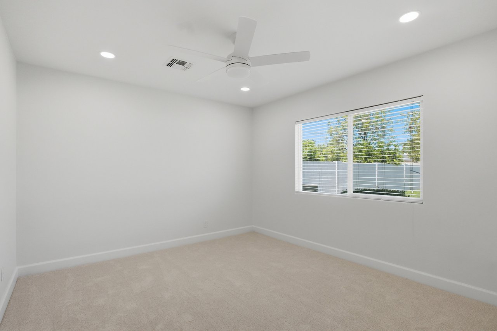
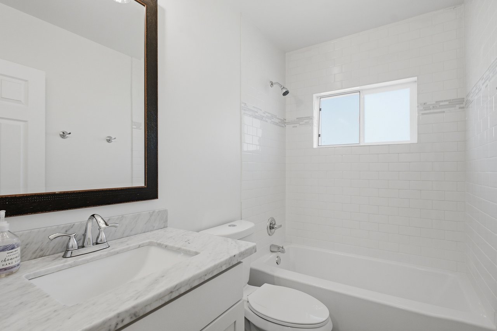
Designed with families in mind, the split floor plan offers three secondary bedrooms and two additional bathrooms, providing both privacy and functionality. Situated on an expansive 12,881 sq ft lot, the backyard offers endless possibilities with ample space to add a pool, guest casita, or create your own outdoor oasis, Enjoy beautiful Camelback Mountain views, mature trees and desirable north south exposure.
APPLIANCES Built-in Microwave, Dishwasher, Disposal, Gas Range, Gas Oven, Gas Cooktop
other interior Features High Speed Internet, Double Vanity, Eat-in Kitchen, Breakfast Bar, 9 Flat Ceilings, No Interior Steps, Vaulted Ceiling(s), Kitchen Island, Pantry, Full Bth Master Bdrm, Separate Shwr Tub
Area & Lot
StatusFor Sale
OPEN HOUSE
8/16/2026 11:00AM - 2:00PM MST
8/22/2026 11:00AM - 2:00PM MST
8/23/2026 1:00PM - 3:00PM MST
Living Area2,714 Sq.Ft.
Lot Area0.3 Acres
MLS® ID7064876
TypeResidential
YEAR BUILT1957
NeighborhoodArcadia Osborn
Elementary SchoolTavan Elementary School
Middle SchoolIngleside Middle School
High SchoolArcadia High School
School DistrictScottsdale Unified District
Exterior
STORIES1
Garage Space2.0
water SourceCity Water
roofComposition
lot featuresNorth/South Exposure, Grass Front, Grass Back, Auto Timer H 2 O Front, Auto Timer H 2 O Back
HEAT TYPEElectric
AIR CONDITIONINGCentral Air, Ceiling Fan(s)
sewerPublic Sewer
Financial
Sales Price$1,500,000
Real Estate Tax$3,134/yr
Mortgage Calculator
Estimate your monthly mortgage payment, including the principal and interest, property taxes, and HOA. Adjust the values to generate a more accurate rate.
Old Town Scottsdale
7316 E 6th Avenue
Scottsdale, AZ 85251
DC Ranch
20645 N Pima Road #130
Scottsdale, AZ 85255
West Valley
15396 N 83rd Avenue
Peoria, AZ 85381
North Central
5121 N Central Avenue
Phoenix, AZ 85012
Thanks, please provide more information to help serve you